
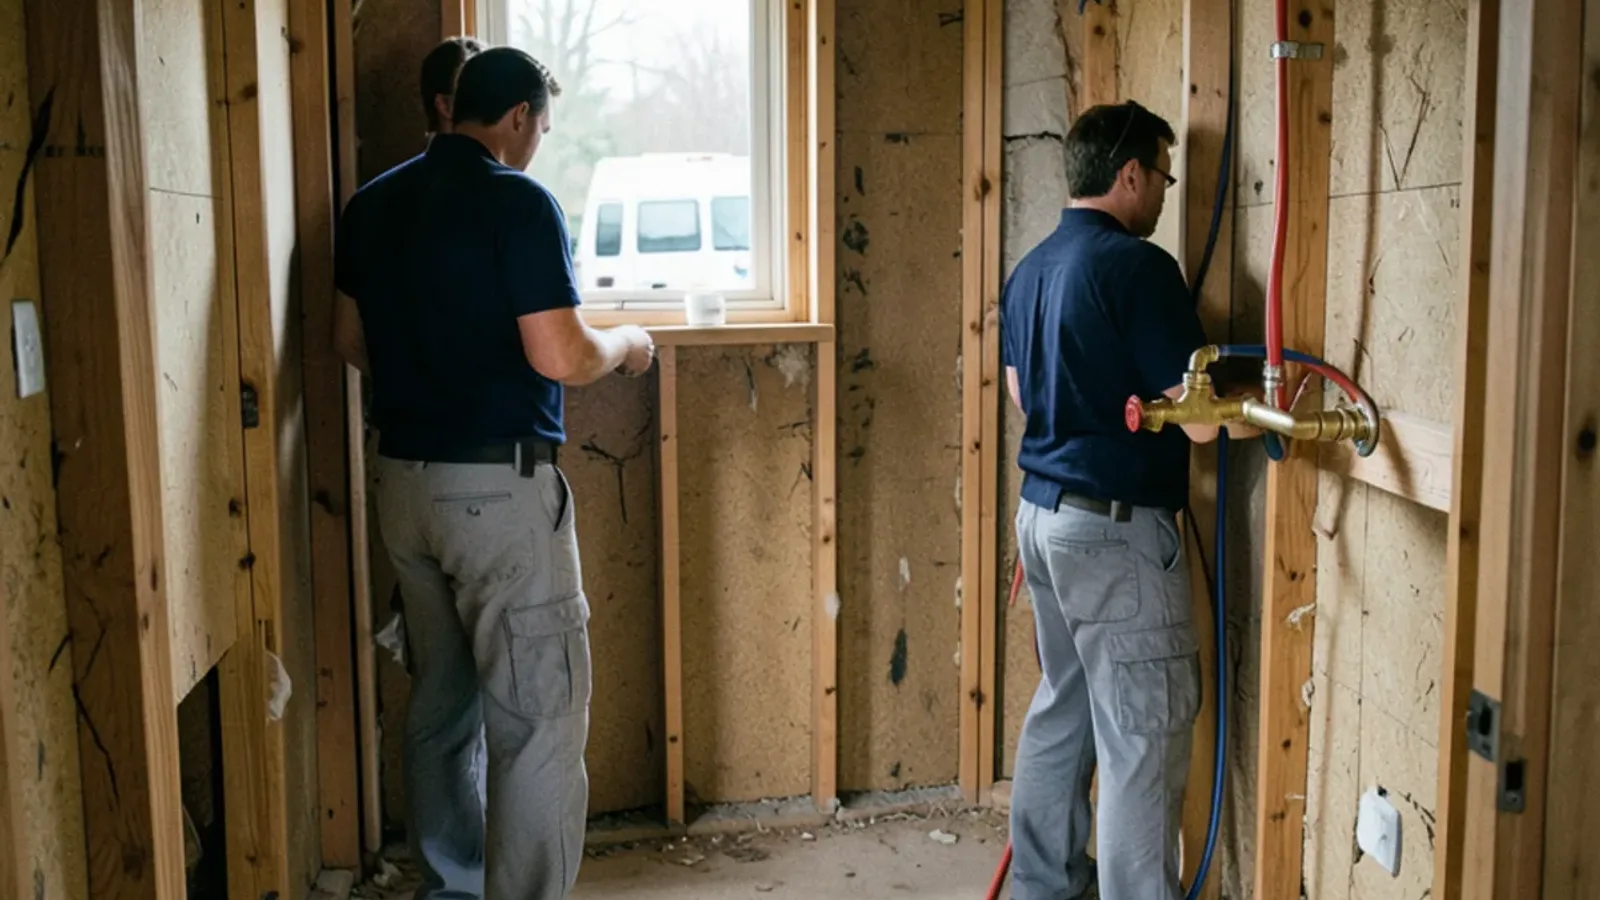
Bathroom plumbing for a remodel in Warren is the part of the job you stop seeing once the tile goes up: the drain under the new shower, the valve in the wall, the supply lines to the vanity and the flange under the toilet. Most bathrooms in Warren date from the 1950s through the 1970s.
We handle the rough-in and the finish plumbing for tub-to-shower conversions, vanity and toilet moves, full gut remodels and new basement bathrooms. In houses that age, a remodel often turns up galvanized supply pipe, a cast iron drain or a shower valve with no scald protection. Those are easier to deal with while the walls are open than after, and we plan for them before demolition starts.
What kind of bathroom remodel are you planning?
The plumbing scope depends on how much is moving. Swapping fixtures in place is mostly finish work. Moving anything means moving its drain, and drains are where cost and permits come in.
| Project | What changes in the plumbing | Permit and inspection |
|---|---|---|
| New fixtures in the same spots | New faucet, toilet and trim; maybe new stops and supply lines | Often minor; we confirm with the city |
| Tub-to-shower conversion | New shower drain, new valve, often a relocated drain | Plumbing permit and a rough inspection |
| Moving the toilet or vanity | New drain and vent runs, new supply lines | Plumbing permit and a rough inspection |
| Full gut remodel | New drain, vent and supply piping for the room | Plumbing permit; building permit for other trades |
| New basement bathroom | Drains below the slab or an ejector pump, new vent | Plumbing permit, underground inspection, basement finish permit |
- Drain, vent and supply rough-in for the new layout
- Shower and tub-shower valves with scald protection
- Toilet flanges, vanity stub-outs and shower drains set to the finished floor
- Ejector basins or gravity tie-ins for basement baths
- Finish trim, fixture hookup and a run test of every fixture
Tub-to-shower conversions and new shower valves
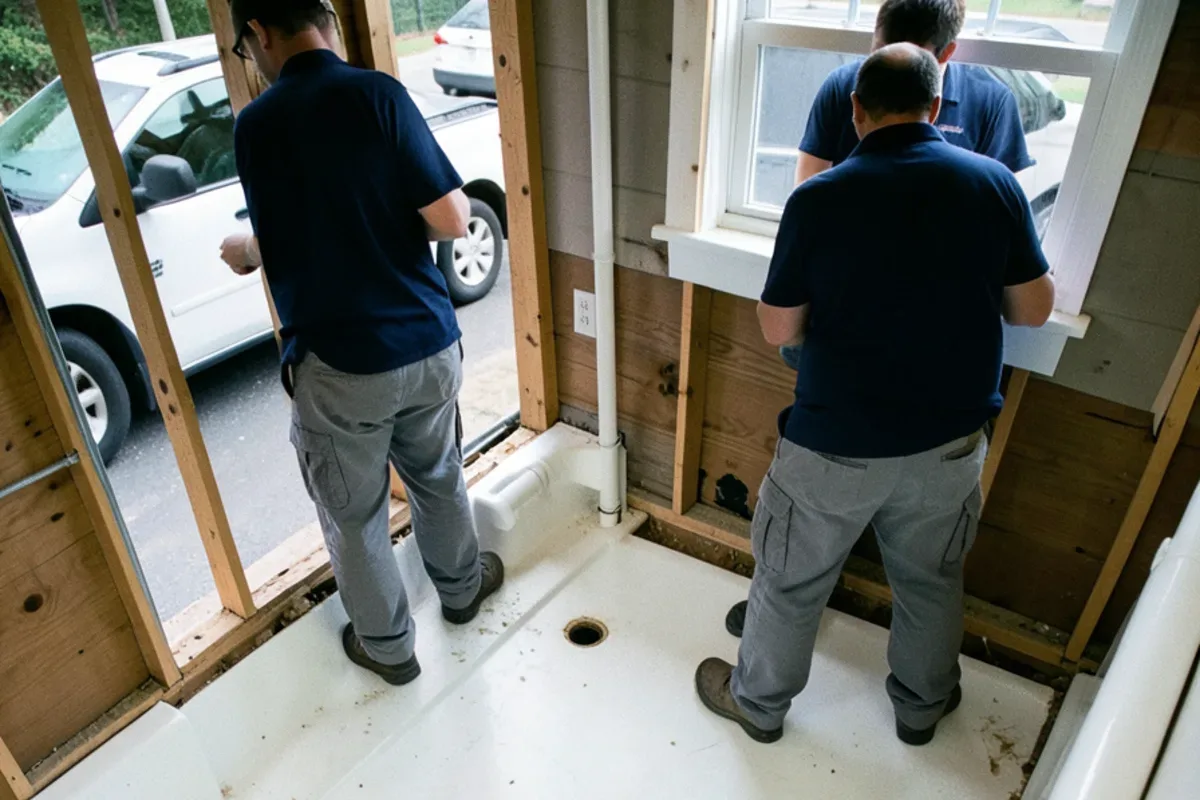
Swapping a tub for a walk-in shower changes more plumbing than it looks. A tub drain sits at one end against the wall; a shower drain usually sits in the middle of the pan or at a linear drain along one edge, so the drain has to move. The plumbing code Michigan adopted calls for a shower waste outlet of at least 1½ inches and a compartment of at least 900 square inches with no side under 30 inches.
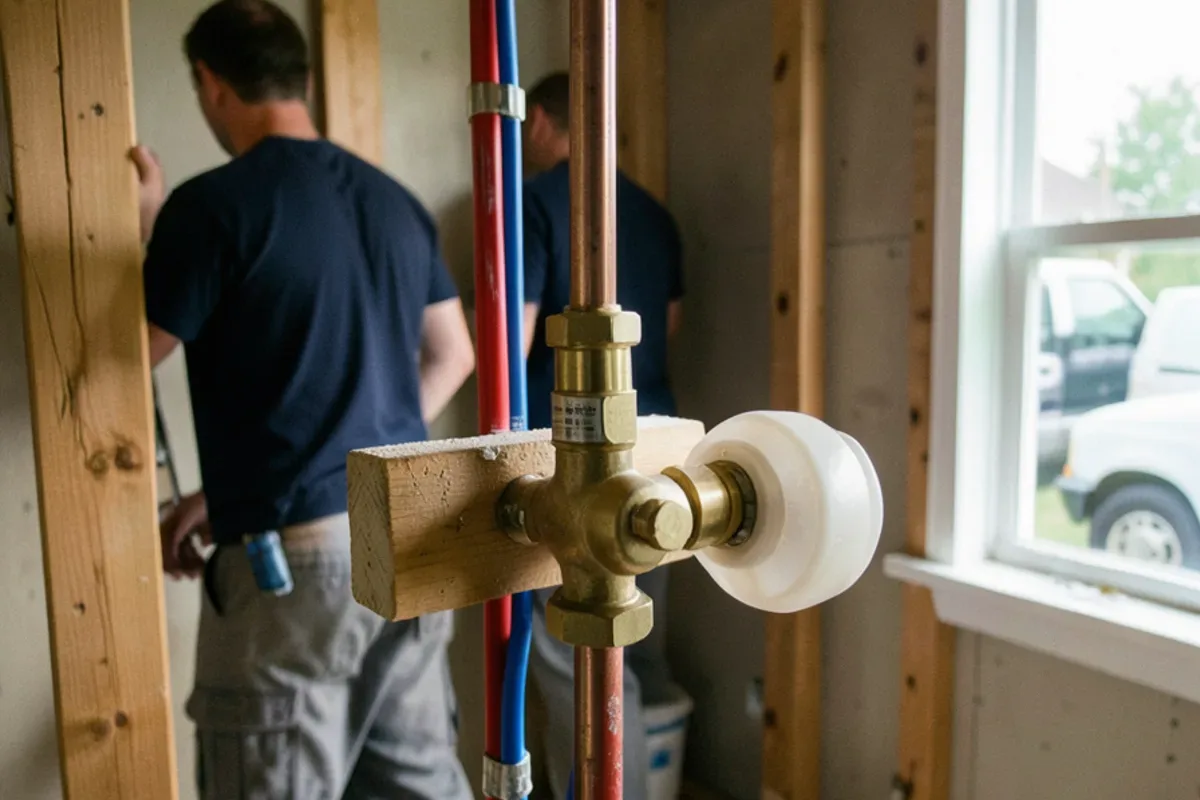
The valve gets replaced too. The code requires shower and tub-shower valves to be pressure-balancing, thermostatic or a combination of the two, with a limit stop set no higher than 120°F. Older two- and three-handle valves have none of that. If you are adding a rain head or body sprays, the water heater may need to keep up with more flow, and our post on what size water heater you need helps you check.
Laying out the toilet, vanity and shower
Code sets the spacing. A toilet needs at least 15 inches from its center to a side wall or the next fixture, and 21 inches clear in front. Most toilets are made for a 12-inch rough-in, measured from the finished wall to the center of the drain, and some older bathrooms sit at 10 inches, so we measure before you buy. Moving a toilet means moving its 3-inch drain through the floor joists, which is easy when they run the right way and hard when they do not. On a slab, it means cutting the concrete.
Vanities are more forgiving. Stubs are set at the height the new cabinet needs, and a second sink can usually share the drain if the trap arms are laid out properly. When the toilet stays put and only needs replacing, that is closer to our toilet repair and installation work than to a remodel.
Bath repiping while the walls are open
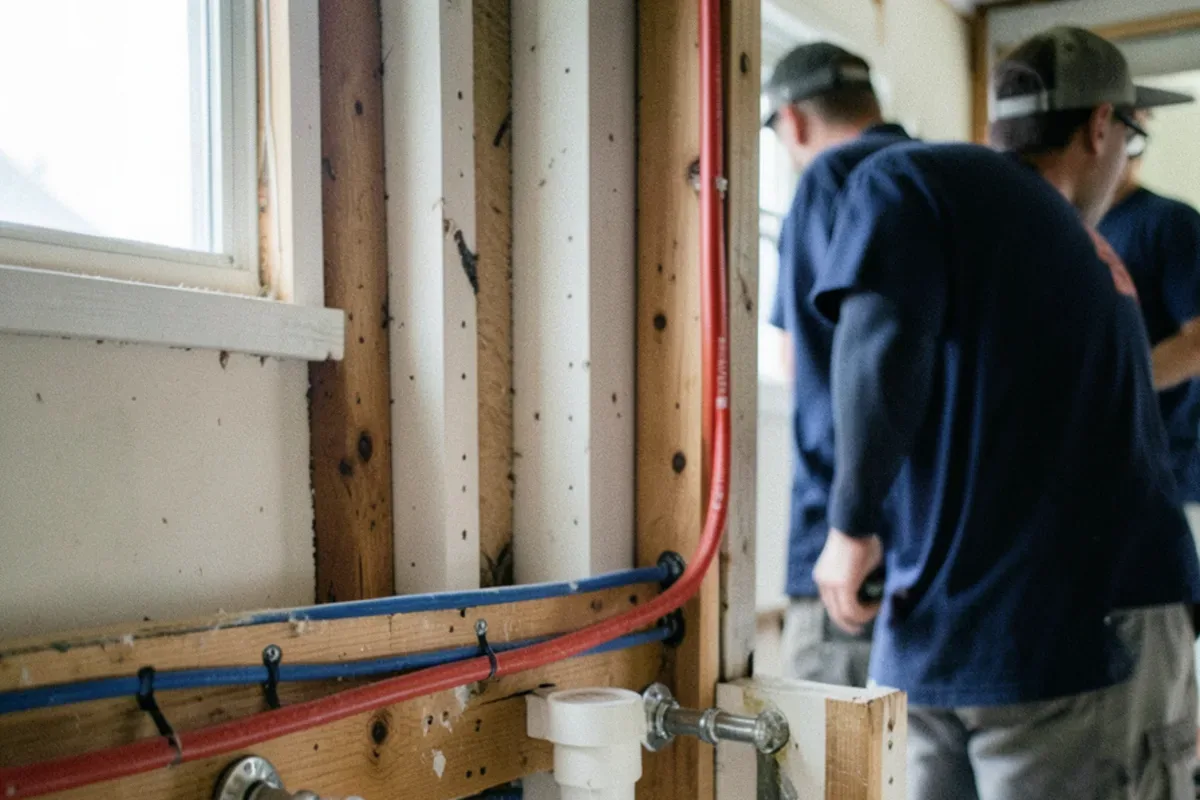
A gutted bathroom is the best chance you will get to replace the pipe behind it. In houses from the 1950s, supply lines are often galvanized steel, rusted inside and narrowing the flow to the shower. Drains are often cast iron, and the section of stack in the bathroom wall can be checked for cracks and scale while it is exposed. Warren’s water averages 105 mg/L of hardness, moderately hard, and decades of scale inside an old two-handle shower valve is one reason it drips or won’t hold a temperature. We usually run new supply lines in PEX or copper back to a sound connection in the basement. If the whole house has the same old pipe, it may make sense to plan whole house repiping and do the bathroom first.
Does a basement bathroom need a sewage ejector pump?
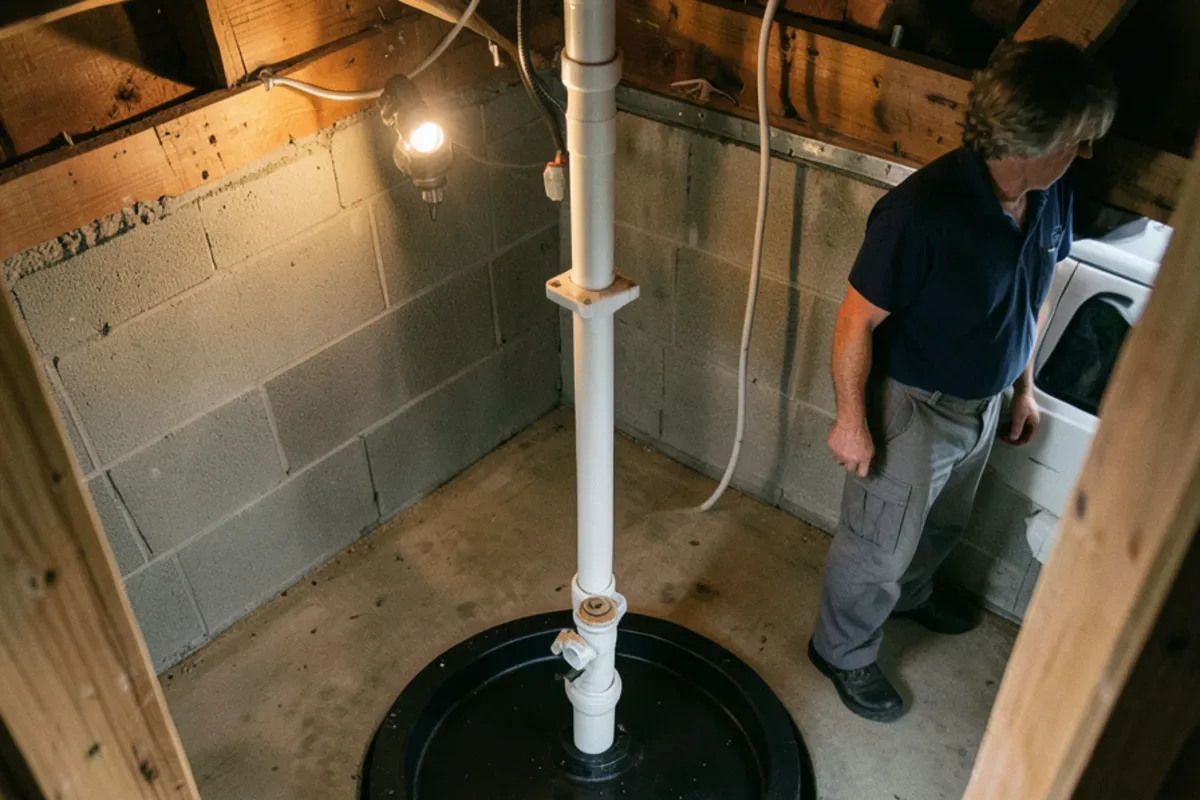
It depends on where the house drain leaves the basement. If the main drain runs under the basement floor, a new toilet and shower can often drain to it by gravity once the slab is cut and the new lines are tied in. If the drain leaves the house through the wall above the floor, or a fixture would sit lower than the drain, the waste has to be pumped up. That is a sewage ejector. It is a separate pump from a sump pump, which handles groundwater, and the two should never share a pit.
An ejector sits in a sealed basin set into the floor. The plumbing code requires that basin to be tightly covered and vented, with a check valve and a full-open valve on the discharge line where they can be reached. A macerating up-flush toilet that sits on the floor is an alternative for a half bath, though it is noisier and less forgiving of what goes into it. Our sump pump installation and repair page covers ejector pumps as well as sump pumps.
One more thing to plan for is backups. In 2014 the city estimated that about 18,047 Warren homes were damaged by flooding, and heavy storms still overwhelm the sewers in some years. A basement bathroom sits at the lowest point of the house, so it is worth talking about a backwater valve while the floor is open.
Warren permits and inspections for a bathroom remodel
The City of Warren’s Division of Buildings and Safety Engineering lists plumbing alterations among the work that may need its own trade permit, and it requires a building permit to finish a basement. Homeowners can pull a plumbing permit for their own home if they live in it and no part is rented. The city requires the work to stay exposed until it is inspected and accepted, and underground plumbing is on its list of required inspections. Inspections are scheduled through the Building Division with a day of notice, and the city warns that work done without permits can bring fines of up to $1,000. Rentals go through a plumbing contractor, and Michigan LARA’s lookup shows whether one is licensed.
Walk-through and plan
We look at the existing drain, vent and supply, where the stack is, and what is under the floor, then lay out the new fixtures with you or your contractor.
Permit and demolition
Permits are pulled before work begins. Demolition opens the walls and floor where the plumbing will run.
Rough-in
New drains, vents, supply lines, the shower valve and any ejector basin go in. Drains are tested for leaks.
Rough inspection
The city inspects the open work. Nothing gets covered until it passes.
Finish plumbing
After tile, drywall and cabinets, we set the toilet, vanity faucet, shower trim and drains, then run every fixture and check each connection.
What changes the cost of bathroom remodel plumbing
- How much moves. Fixtures in their old spots cost far less to plumb than a new layout.
- Floor construction. Joists running the wrong way or a concrete slab make drain moves harder.
- What is found behind the walls, such as galvanized supply or a cracked cast iron stack.
- Shower choices: one head or several outlets, a standard drain or a linear one.
- A basement bath that needs slab cutting or an ejector system.
- Permits and the number of inspections the job needs.
The layout decision outweighs the fixtures. A same-spot remodel with a good valve and new supply lines plumbs for a fraction of what a moved toilet on a slab does. We go through these factors room by room before demolition, so the scope you approve is the scope that gets built.
Planning a bathroom remodel with our Stephens Rd office
We are based at 11355 Stephens Rd in 48089, the part of Warren with the oldest houses, so we expect a cast iron stack and galvanized branches behind the tile. Before demolition we look at the drains, the stack and the floor framing and tell you what the layout costs in plumbing terms. You get the cost factors and a written scope first, and permits and inspections are handled the city’s way. We work alongside your general contractor or directly for you, and homeowners, landlords redoing a rental bath and businesses with a restroom remodel all call one number.
Bathroom remodel plumbing around Warren and nearby cities
- Plumber in Roseville
The July 2019 flash flood pushed sewage-mixed water into basements on Blumfield Street, so basement baths here start with backup protection.
- Plumber in Eastpointe
About 78 percent of homes predate 1960, and gut remodels often open walls on lead-and-oakum cast iron and galvanized branches.
- Plumber in St. Clair Shores
After the city’s 2016 study of basement backups, a backwater valve belongs in any plan for a basement bath here.
- Plumber in Sterling Heights
Most homes went up between 1960 and 1989, often over finished basements, so a new lower-level bath has to route around existing rooms.
- Plumber in Berkley
August 2014 flooding reached 80 percent of households on this combined sewer, which shapes any basement bathroom plan.
- Plumber in Ferndale
With 42 percent of homes built before 1940, second-floor baths often hide galvanized branches and hub-joint cast iron stacks.
- Plumber in Harper Woods
Nearly half the homes are 1950s builds, many still with the original bath and its iron drain.
- Plumber in Grosse Pointe Woods
In June 2021, 5.3 inches fell in three hours on a combined sewer, so a basement bath here needs backup protection planned in.
- Plumber in Hazel Park
Small postwar Cape Cods and bungalows leave little room, so moving a toilet depends on which way the joists run.
Bathroom remodel plumbing questions from Warren customers
Do you do full bathroom remodels in Warren?
Yes, the plumbing part of one: drains, vents, supply lines, valves and fixtures, from rough-in to final trim. Tile, drywall and cabinets are other trades. Many homeowners hire a general contractor and bring us in for the plumbing, and we are glad to work with the contractor you choose.
Can a bathtub be replaced with a shower without moving the drain?
Yes, sometimes. Some shower bases are made with an end drain that lines up with the old tub drain. Most custom tile showers need a center or linear drain, which means moving it. The new shower valve also has to be replaced or updated to meet current scald protection rules.
Can I put a bathroom in my basement without a pump?
Yes, if your main drain runs under the basement floor deep enough for the new fixtures to drain into it by gravity. That means cutting the slab to tie them in. If the drain exits through the wall above the floor, you need a sewage ejector or an up-flush toilet. A camera look at the drain answers the question.
Is it worth replacing old pipe during a bathroom renovation?
Yes, usually, if the pipe is galvanized or the drain is old cast iron. The walls are already open, so the cost is mostly materials and labor, not demolition and patching. Replacing it later means opening the new tile or drywall you just paid for.
Still not sure what you're dealing with? Describe it on the phone and we'll tell you what we'd check first.
(207) 419-2600Last updated October 25, 2026